How Do You Design a Custom Kitchen That Is Both Beautiful and Functional?
A beautiful and functional custom kitchen starts with designing around the way you actually live. The best kitchens combine an efficient layout, personalized storage, durable materials, layered lighting, and carefully selected appliances into one cohesive design. Custom kitchen design makes it possible to create a space that looks exceptional while making cooking, entertaining, storage, and everyday routines easier.
At MAKE-READY Design & Build, we believe the kitchen should feel like the true heart of your home, not simply a collection of attractive cabinets and finishes. Our approach to custom kitchen design considers the entire experience of the space, from how you move between the refrigerator and range to where guests gather while dinner is being prepared. By bringing design and construction together, we help homeowners make thoughtful decisions early, coordinate the details, and create kitchens that feel intentional from the floor plan to the finishing touches.
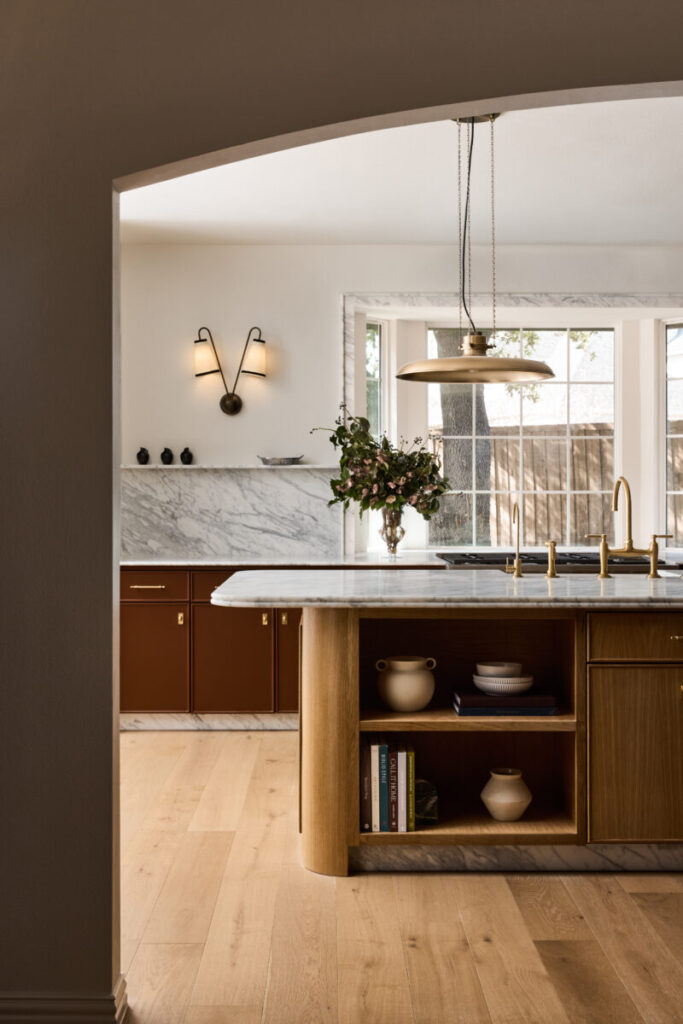
Custom Kitchen Design Ideas That Balance Beauty and Function
The most successful custom kitchens are designed from the inside out. Instead of choosing finishes first and figuring out functionality later, start by considering how the kitchen needs to work, then build the aesthetic around those priorities.
That approach is becoming increasingly important. According to the 2026 U.S. Houzz Kitchen Trends Study, 38% of renovating homeowners cited deterioration or dysfunction as a reason for remodeling their kitchen, while 41% cited dissatisfaction with its style. The numbers reinforce something we see frequently: homeowners want kitchens that solve practical problems while also transforming the look and feel of their homes.
What Should You Consider When Planning a Custom Kitchen Layout?
The best kitchen layout is the one that makes your most common daily activities easier. Rather than designing around a rigid formula, think about the specific paths people take through your kitchen and the activities happening at the same time.
Consider questions such as:
- Where do groceries land when you walk into the kitchen?
- Can someone get a drink without interrupting the cooking area?
- Where will small appliances be stored and used?
- Do you frequently entertain while preparing meals?
- Does your family eat at the island?
- Do multiple people cook together?
- Where does clutter tend to accumulate?
Answers to these questions can influence everything from island dimensions and appliance placement to pantry locations.
The kitchen’s relationship to adjoining rooms matters too. The National Kitchen & Bath Association’s 2026 Kitchen Trends Report found that 76% of industry professionals expect kitchen footprints to increase over the next three years. The report points to growing demand for kitchens that connect naturally with entertaining, dining, and other living spaces.
A custom design gives you the opportunity to think beyond the existing layout and ask a more valuable question: How could this space work better?
How Can Custom Cabinetry Make a Kitchen More Functional?
Custom cabinetry improves functionality by creating storage around your belongings, habits, and available space instead of forcing you to adapt to standard cabinet configurations.
Storage is one of the biggest opportunities in any kitchen remodel. The 2026 Houzz study found that 84% of renovating homeowners upgrade cabinetry, while pantry cabinets are the most popular specialty built-in feature, included by 47% of homeowners who add built-ins.
Depending on your needs, a custom kitchen might incorporate:
- Deep drawers for cookware
- Vertical storage for baking sheets and cutting boards
- Pull-out trash and recycling centers
- Appliance garages
- Spice and utensil organizers
- Floor-to-ceiling pantry cabinetry
- Integrated charging locations
- Hidden storage within an island
- Dedicated coffee or beverage stations
The goal is not simply to create more storage. It is to put the right storage in the right place.
That distinction can dramatically change how a kitchen feels. When frequently used items have logical homes, countertops stay clearer and everyday routines become simpler.
Which Kitchen Materials Create a Timeless Look?
Timeless kitchens rely on durable materials, natural textures, balanced colors, and design choices that complement the architecture of the home rather than chasing a single trend.
Current kitchen trends are moving toward warmth and natural character. According to Houzz’s 2026 study, wood cabinetry became the most popular cabinet choice among renovating homeowners, selected by 29%, narrowly surpassing white cabinetry at 28%.
The NKBA is seeing a similar preference for natural materials. Its 2026 Kitchen Trends Report found that 59% of industry professionals expect wood grain cabinetry to grow in popularity, with white oak leading wood preferences.
That does not mean every custom kitchen needs wood cabinets. Instead, these trends reflect a broader movement toward kitchens with texture, warmth, and personality.
A sophisticated material palette might combine:
- Natural or painted wood cabinetry
- Quartz or natural stone countertops
- Full-height or slab backsplashes
- Statement hardware
- Warm metal finishes
- Natural wood flooring
- A contrasting island finish
For longevity, choose permanent elements based on quality and architectural fit. Personality can then be introduced through lighting, hardware, furnishings, and accessories that are easier to update over time.
How Important Is Lighting in a Custom Kitchen?
Kitchen lighting should be planned as part of the design from the beginning because different areas need different types and levels of illumination.
A single decorative fixture cannot do everything. Effective kitchen lighting typically combines ambient, task, accent, and natural light.
The NKBA’s 2026 research found that industry professionals identified natural lighting (95%), overall quality lighting (93%), and task lighting for work zones (92%) as important kitchen design considerations. Under-cabinet lighting is also expected to remain especially popular.
A thoughtful lighting plan might include pendants over an island, recessed lighting for general illumination, under-cabinet lighting for food preparation, interior cabinet lighting, and decorative fixtures that add personality.
When lighting is considered alongside cabinetry and architecture, it becomes part of the design rather than something added at the end.
What Features Make a Custom Kitchen Feel Truly Personal?
A kitchen feels custom when its features reflect the homeowner’s routines instead of simply following a list of popular upgrades.
For someone who entertains frequently, that might mean an oversized island, beverage refrigerator, or secondary serving area. An avid baker might benefit more from specialized storage and a dedicated prep station. A busy family might prioritize a large pantry, concealed charging station, durable finishes, and easy-to-clean surfaces.
Personalized kitchen features gaining attention include beverage centers, walk-in and butler’s pantries, integrated appliances, pet feeding areas, workstation sinks, concealed appliance storage, and islands designed for multiple purposes.
NKBA’s 2026 report found particularly strong interest in lifestyle-focused kitchen design, including dedicated beverage areas and smarter storage solutions.
The important part is deciding which features improve your life. Custom does not mean adding everything possible. It means choosing intentionally.
Custom Kitchen Design FAQs
Is custom kitchen design worth it?
Custom kitchen design can be worthwhile when you want to maximize storage, improve traffic flow, solve limitations in an existing layout, or create a kitchen specifically suited to your lifestyle. It offers significantly more flexibility than designing around standard sizes and predetermined configurations.
What should I choose first when designing a new kitchen?
Start with the layout and functional requirements before selecting decorative finishes. Cabinetry, appliances, plumbing locations, storage, lighting, and circulation should be coordinated early because these decisions affect nearly everything that follows.
What kitchen features add the most functionality?
Well-planned cabinetry, drawers instead of hard-to-reach lower shelves, pantry storage, generous work surfaces, task lighting, and strategically located appliances can make a major difference. The most valuable features depend on how your household cooks, entertains, and uses the kitchen.
How do I keep a custom kitchen from looking dated?
Focus on quality materials, balanced proportions, architectural consistency, and finishes you genuinely enjoy. Use easily replaceable elements such as hardware, lighting, stools, and accessories for trend-driven details rather than building every current trend into permanent features.
Create the Heart of Your Dream Home With MAKE-READY Design & Build
A custom kitchen should do more than photograph beautifully. It should make mornings easier, gatherings more enjoyable, storage more intuitive, and everyday life feel a little more effortless.
At MAKE-READY Design & Build, we approach kitchen remodeling as both a design opportunity and a construction project. By considering layout, cabinetry, materials, lighting, appliances, and craftsmanship together, we can create a cohesive space designed specifically for your home and the way you live.
Ready to create the heart of your dream home? Contact MAKE-READY Design & Build to start planning your custom kitchen.